3014 Catesville Cir, Leland, NC 28451
- $1,197,500
- 4
- BD
- 5
- BA
- 3,807
- SqFt









- Sold Price
- $1,197,500
- List Price
- $1,225,000
- Status
- CLOSED
- MLS#
- 100546758
- Closing Date
- May 13, 2026
- Days on Market
- 70
- Year Built
- 2020
- Levels
- One and One Half
- Bedrooms
- 4
- Bathrooms
- 5
- Half-baths
- 1
- Full-baths
- 4
- Living Area
- 3,807
- Acres
- 0.35
- Neighborhood
- Brunswick Forest
Property Description
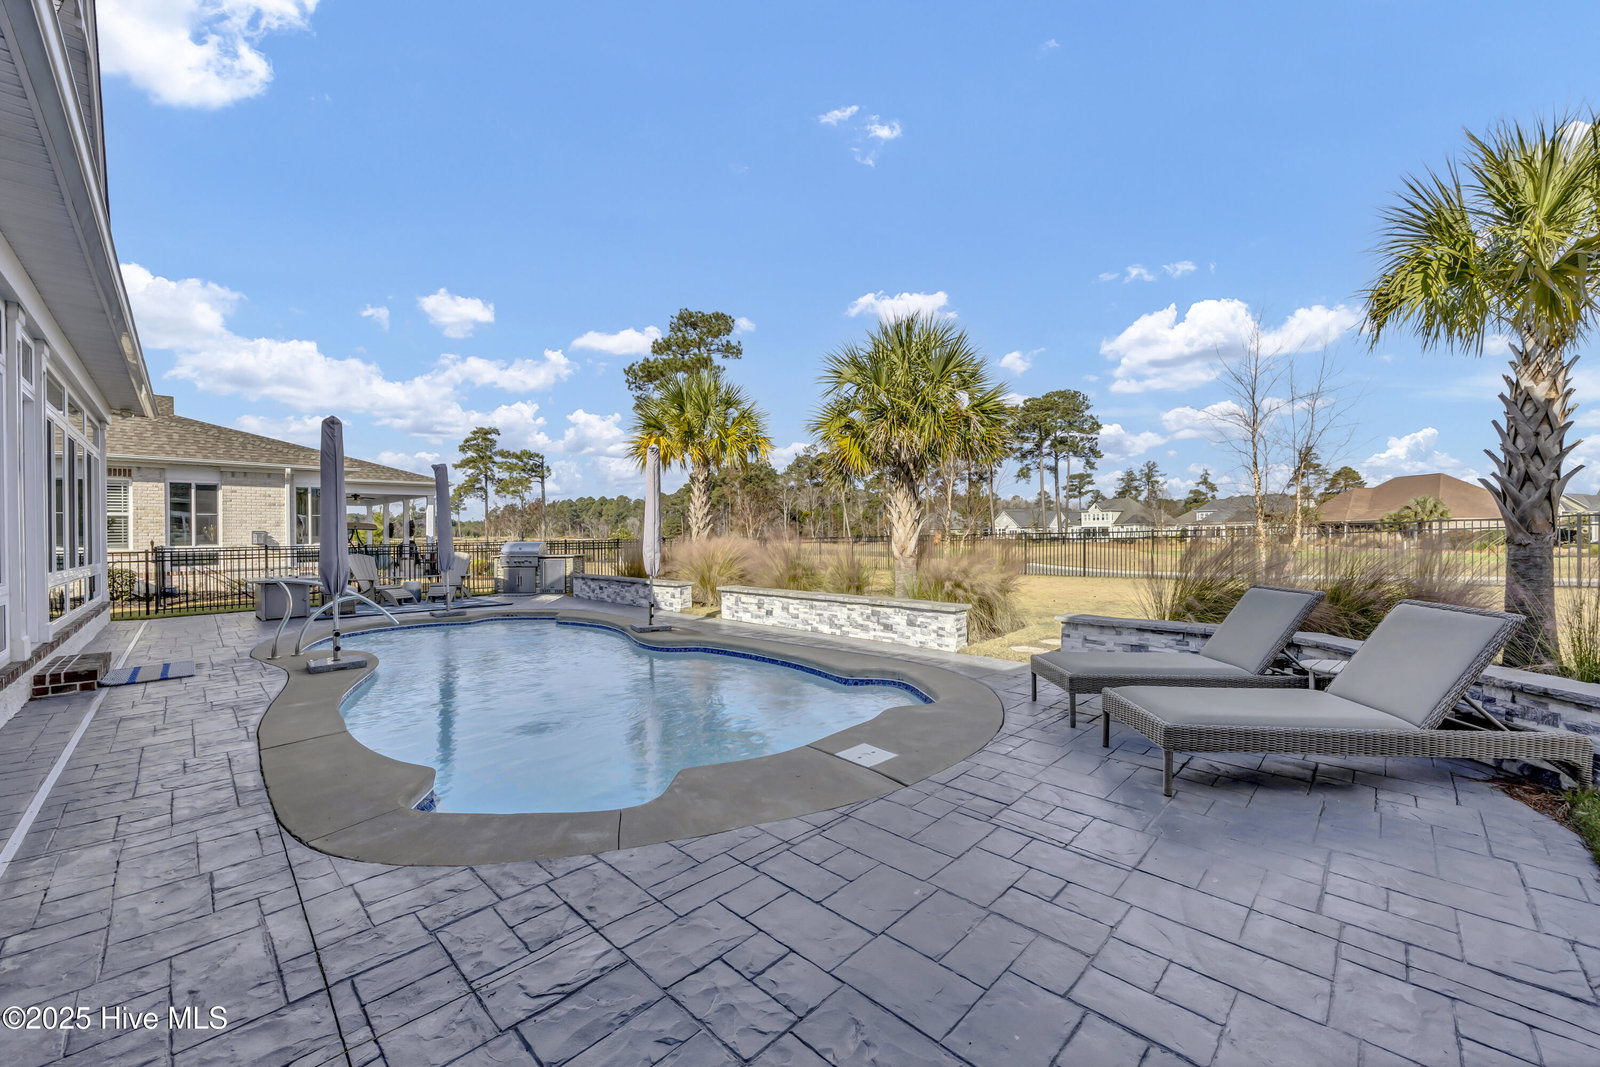
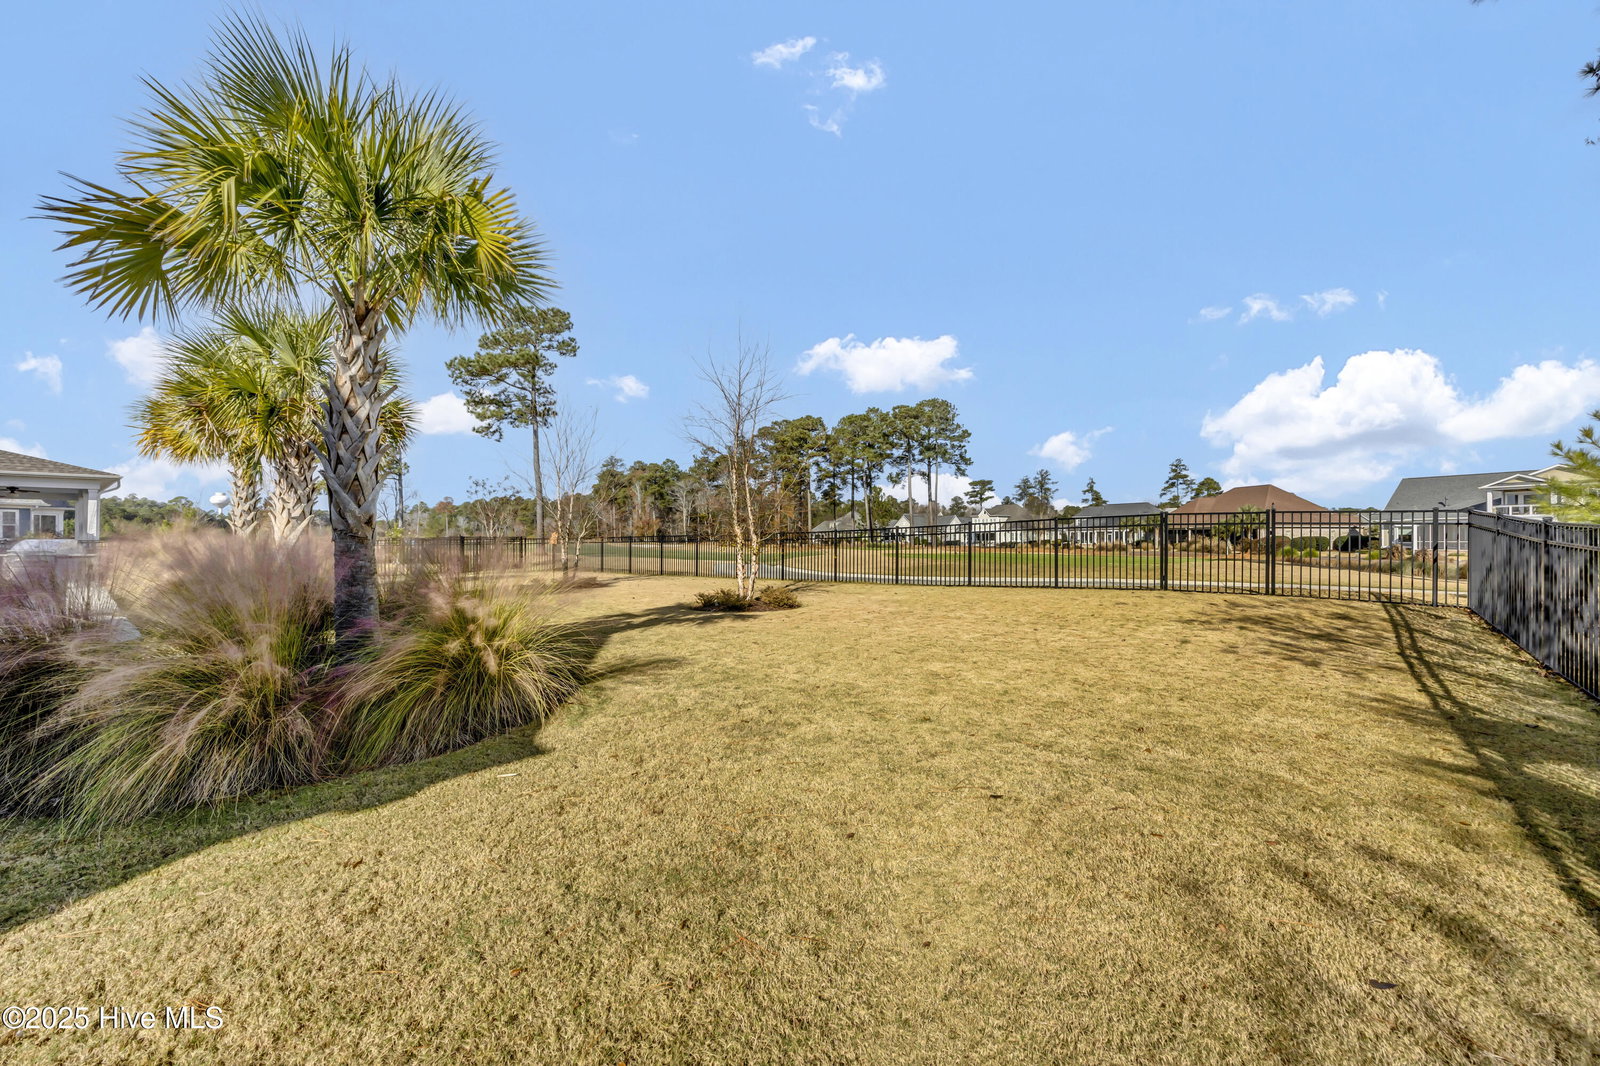
This exceptional home blends refined finishes, thoughtful design, numerous upgrades and premier golf-course frontage, on the Third hole of the Cape Fear National Golf Course, to deliver a turnkey, luxury living experience in Cape Fear National at Brunswick Forest. The award-winning golf course winds throughout the community and is owned by the Heritage Golf Group. Enter the home through the double mahogany wood front doorway to the great room offering a natural gas fireplace with custom built-ins and tray ceiling. Sliding glass doors open to the glass-conditioned Carolina room with views of the golf course and beautiful backyard with swimming pool. Steps onto the back patio is the natural gas heated saltwater pool, outdoor 36'' Coyote natural gas grill with granite countertop and Coyote outdoor refrigerator. The gourmet kitchen features a large island, granite countertops, subway tile backsplash, and a walk-in customized pantry. KitchenAid stainless-steel appliances include double ovens, French door refrigerator and freezer, built-in microwave, 48 bottle dual temperature zone wine fridge and a 5-burner hooded gas cooktop. French doors open into the home office with coffered ceiling and several windows offering beautiful views of the tee boxes and fairway. A full-size bathroom with walk-in shower is adjacent to the office. The primary suite includes a tray ceiling, sitting area, custom walk-in closets, and a luxurious bath with soaking tub, large walk-in shower, granite countertops, water closet, and a linen closet. Two additional bedrooms and a full bath with walk-in shower are located on the opposite side of the home on the first floor. Upstairs, you will find a large light-filled bonus room with full bath. Potential uses are endless...in-law suite, bedroom for an au pair, movie theater, gaming room or workout space Adjacent is full-door access to a walk-in attic for additional storage. The spacious two-car garage includes built-in cabinet storage, epoxy- coasted floor and key pad entry. Special features in the home include tile or hickory wood floors throughout whole home, a full house natural gas generator with automatic transfer switch, security system, whole home multi-stage water filter with UV sanitization, walk-in laundry room with granite countertop and sink (natural gas or electric dryer supported), conditioned storage room and a natural gas tankless water heater.
Additional Information
- HOA (annual)
- $1,750
- Available Amenities
- Basketball Court, Clubhouse, Community Pool, Fitness Center, Indoor Pool, Maintenance Common Areas, Maintenance Roads, Management, Pickleball, Playground, Sidewalks, Tennis Court(s), Trail(s), Trash
- Appliances
- Mini Fridge, Gas Cooktop, Built-In Microwave, Electric Oven, Washer, Refrigerator, Dryer, Double Oven, Disposal, Dishwasher, Convection Oven
- Interior Features
- Master Downstairs, Walk-In Closet(s), Tray Ceiling(s), High Ceilings, Entrance Foyer, Kitchen Island, Ceiling Fans, Pantry, Walk-In Shower, Gas Logs, Walk-In Closet(s)
- Cooling
- Central Air
- Heating
- Electric, Heat Pump
- Foundation
- Raised, Slab
- Roof
- Architectural
- Exterior Features
- Irrigation System
- Lot Information
- Golf
- Utilities
- Natural Gas Available, Sewer Connected, Water Available
- Lot Water Features
- Other
- Water
- Public
- Elementary School
- Town Creek
- Middle School
- Town Creek
- High School
- North Brunswick
Mortgage Calculator
Listing courtesy of Intracoastal Realty Corporation. Selling Office: Intracoastal Realty Corporation.

Copyright 2026 NCRMLS. All rights reserved. North Carolina Regional Multiple Listing Service, (NCRMLS), provides content displayed here (“provided content”) on an “as is” basis and makes no representations or warranties regarding the provided content, including, but not limited to those of non-infringement, timeliness, accuracy, or completeness. Individuals and companies using information presented are responsible for verification and validation of information they utilize and present to their customers and clients. NCRMLS will not be liable for any damage or loss resulting from use of the provided content or the products available through Portals, IDX, VOW, and/or Syndication. Recipients of this information shall not resell, redistribute, reproduce, modify, or otherwise copy any portion thereof without the expressed written consent of NCRMLS.