3428 Bitterns Br, Leland, NC 28451
- $625,000
- 3
- BD
- 3
- BA
- 2,942
- SqFt






- Sold Price
- $625,000
- List Price
- $584,900
- Status
- CLOSED
- MLS#
- 100473289
- Closing Date
- Nov 13, 2024
- Days on Market
- 2
- Year Built
- 2022
- Levels
- One and One Half
- Bedrooms
- 3
- Bathrooms
- 3
- Full-baths
- 3
- Living Area
- 2,942
- Acres
- 0.20
- Neighborhood
- Brunswick Forest
Property Description
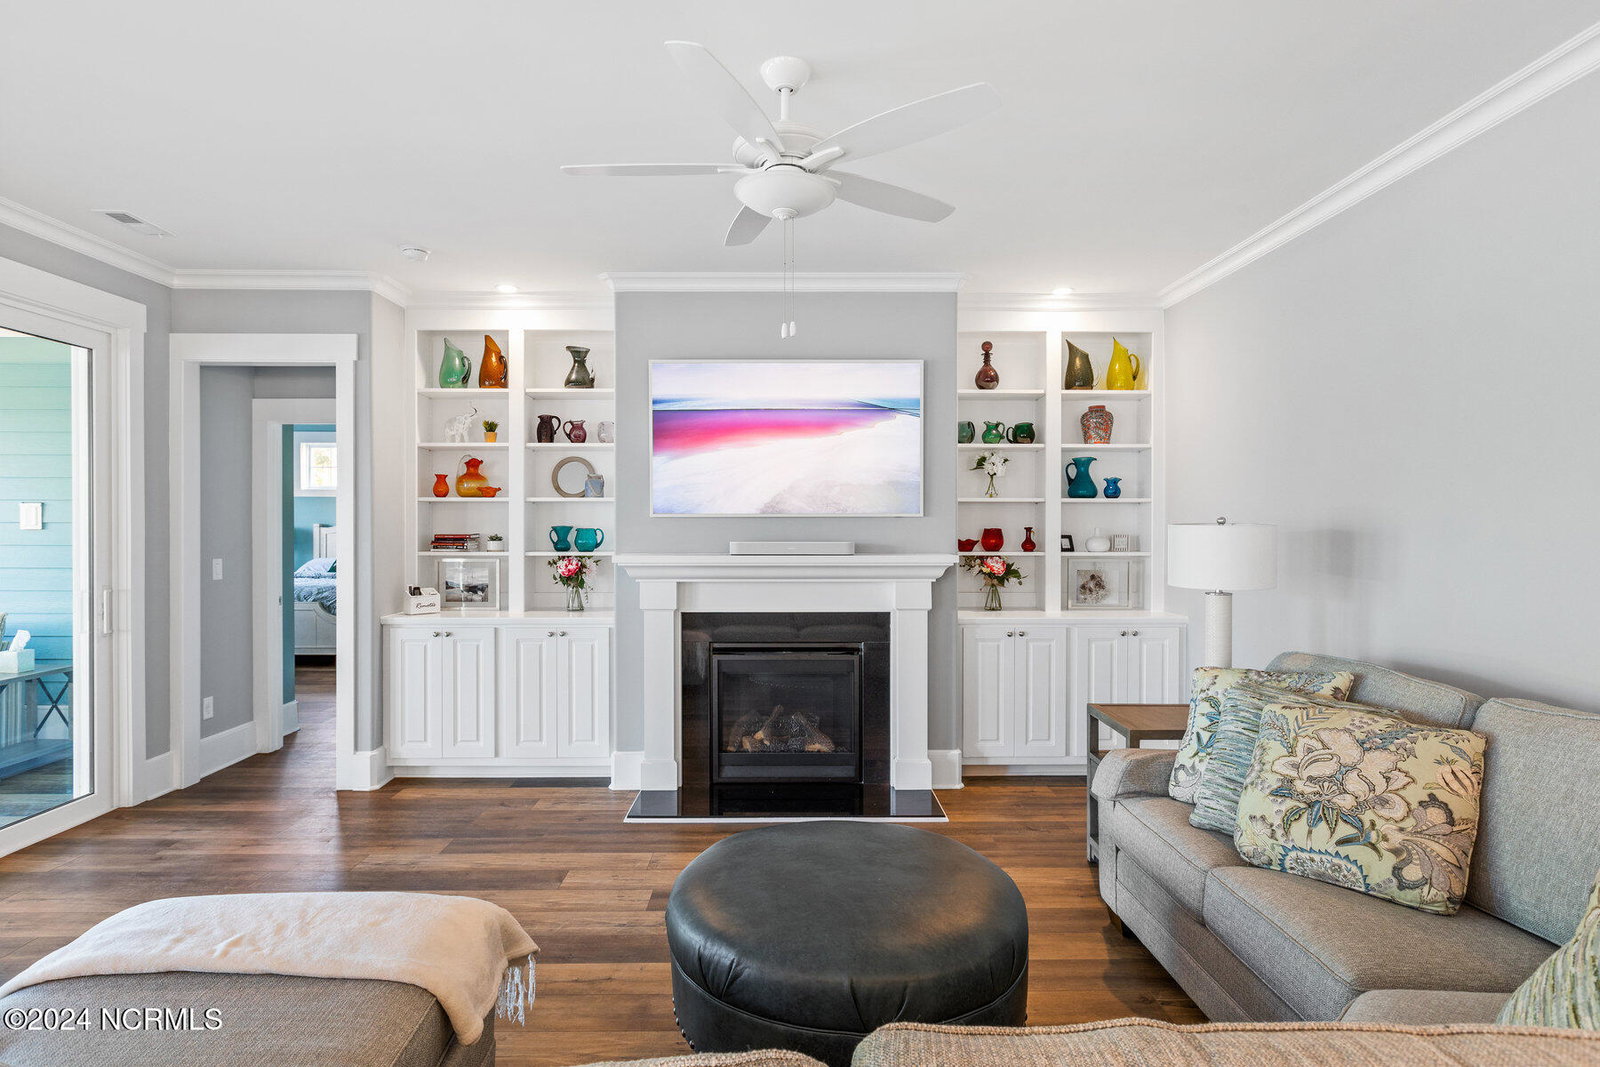
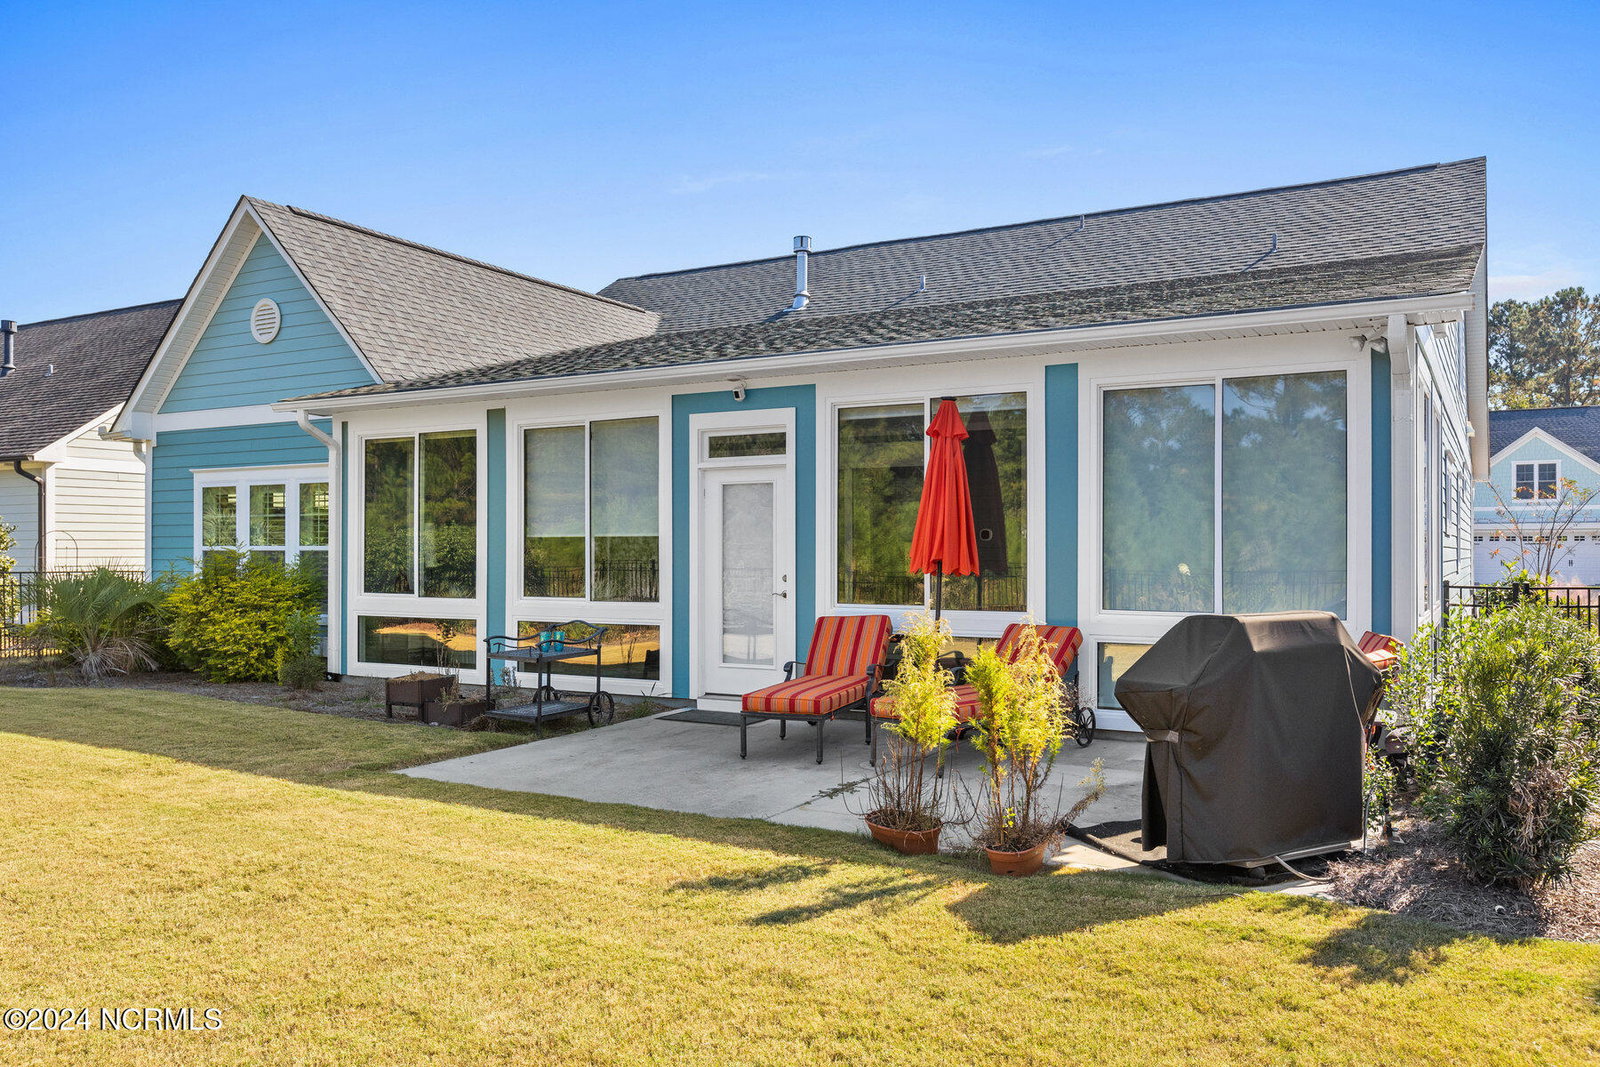
Welcome to your dream home in the highly sought-after community of Brunswick Forest! This beautifully designed 3-bedroom, 3-bathroom residence offers the perfect blend of comfort and style, just minutes from the vibrant city of Wilmington. As you enter, you'll be greeted by a spacious living room featuring a stunning tray ceiling, a cozy fireplace with built-ins, and beautiful LVP flooring that flows seamlessly throughout the first floor. The open layout is perfect for entertaining or relaxing with family. The gourmet kitchen is a chef's delight, complete with a gas range, granite countertops, and ample cabinetry for all your culinary needs. Adjacent to the kitchen is a spacious climate-controlled sunroom, ideal for enjoying your morning coffee or unwinding after a long day, with views of your private, fenced-in backyard—a perfect oasis for pets or outdoor gatherings. Upstairs, you'll find a versatile bonus room that can serve as a 3rd bedroom, home theater, playroom, or guest suite, along with an additional bathroom for added convenience. The walk-in attic provides plenty of storage space to keep your home organized. With a 2-car garage and a well-maintained exterior, this home combines both functionality and charm. Don't miss the chance to own this gem in Brunswick Forest—schedule your showing today and experience the perfect blend of relaxation and convenience in this wonderful community!
Additional Information
- HOA (annual)
- $3,606
- Available Amenities
- Basketball Court, Community Pool, Dog Park, Fitness Center, Indoor Pool, Jogging Path, Maintenance Grounds, Maintenance Roads, Meeting Room, Park, Pickleball, Picnic Area, Playground, Racquetball, Ramp, Security, Sidewalks, Spa/Hot Tub, Street Lights, Tennis Court(s), Trail(s), Owner Pets Only
- Appliances
- Gas Oven, Gas Cooktop, Built-In Microwave, Washer, Self Cleaning Oven, Refrigerator, Dryer, Disposal, Dishwasher
- Interior Features
- Master Downstairs, Walk-In Closet(s), Vaulted/Cathedral Ceilings, Tray Ceiling(s), High Ceilings, Entrance Foyer, Mud Room, Wired for Generator, Bookcases, Kitchen Island, Ceiling Fans, Pantry, Walk-In Shower, Drapes/Blinds, Gas Logs, Walk-In Closet(s)
- Cooling
- Central Air, Zoned, Heat Pump
- Heating
- Heat Pump, Fireplace, Electric, Forced Air, Zoned
- Foundation
- Raised, Slab
- Roof
- Architectural
- Exterior Features
- Outdoor Shower, Irrigation System, Gas Grill
- Utilities
- Natural Gas Available, Sewer Available, Water Available
- Water
- Public
- Elementary School
- Town Creek
- Middle School
- Town Creek
- High School
- North Brunswick
Mortgage Calculator
Listing courtesy of The Braddock Group, LLC. Selling Office: Berkshire Hathaway HomeServices Carolina Premier Properties.

Copyright 2026 NCRMLS. All rights reserved. North Carolina Regional Multiple Listing Service, (NCRMLS), provides content displayed here (“provided content”) on an “as is” basis and makes no representations or warranties regarding the provided content, including, but not limited to those of non-infringement, timeliness, accuracy, or completeness. Individuals and companies using information presented are responsible for verification and validation of information they utilize and present to their customers and clients. NCRMLS will not be liable for any damage or loss resulting from use of the provided content or the products available through Portals, IDX, VOW, and/or Syndication. Recipients of this information shall not resell, redistribute, reproduce, modify, or otherwise copy any portion thereof without the expressed written consent of NCRMLS.