6714 Hardscrabble Ct, Wilmington, NC 28409
- $949,000
- 4
- BD
- 4
- BA
- 3,340
- SqFt




- List Price
- $949,000
- Status
- ACTIVE UNDER CONTRACT
- MLS#
- 100581619
- Days on Market
- 7
- Year Built
- 1998
- Levels
- Two
- Bedrooms
- 4
- Bathrooms
- 4
- Half-baths
- 1
- Full-baths
- 3
- Living Area
- 3,340
- Acres
- 0.37
- Neighborhood
- Windward Oaks
Property Description
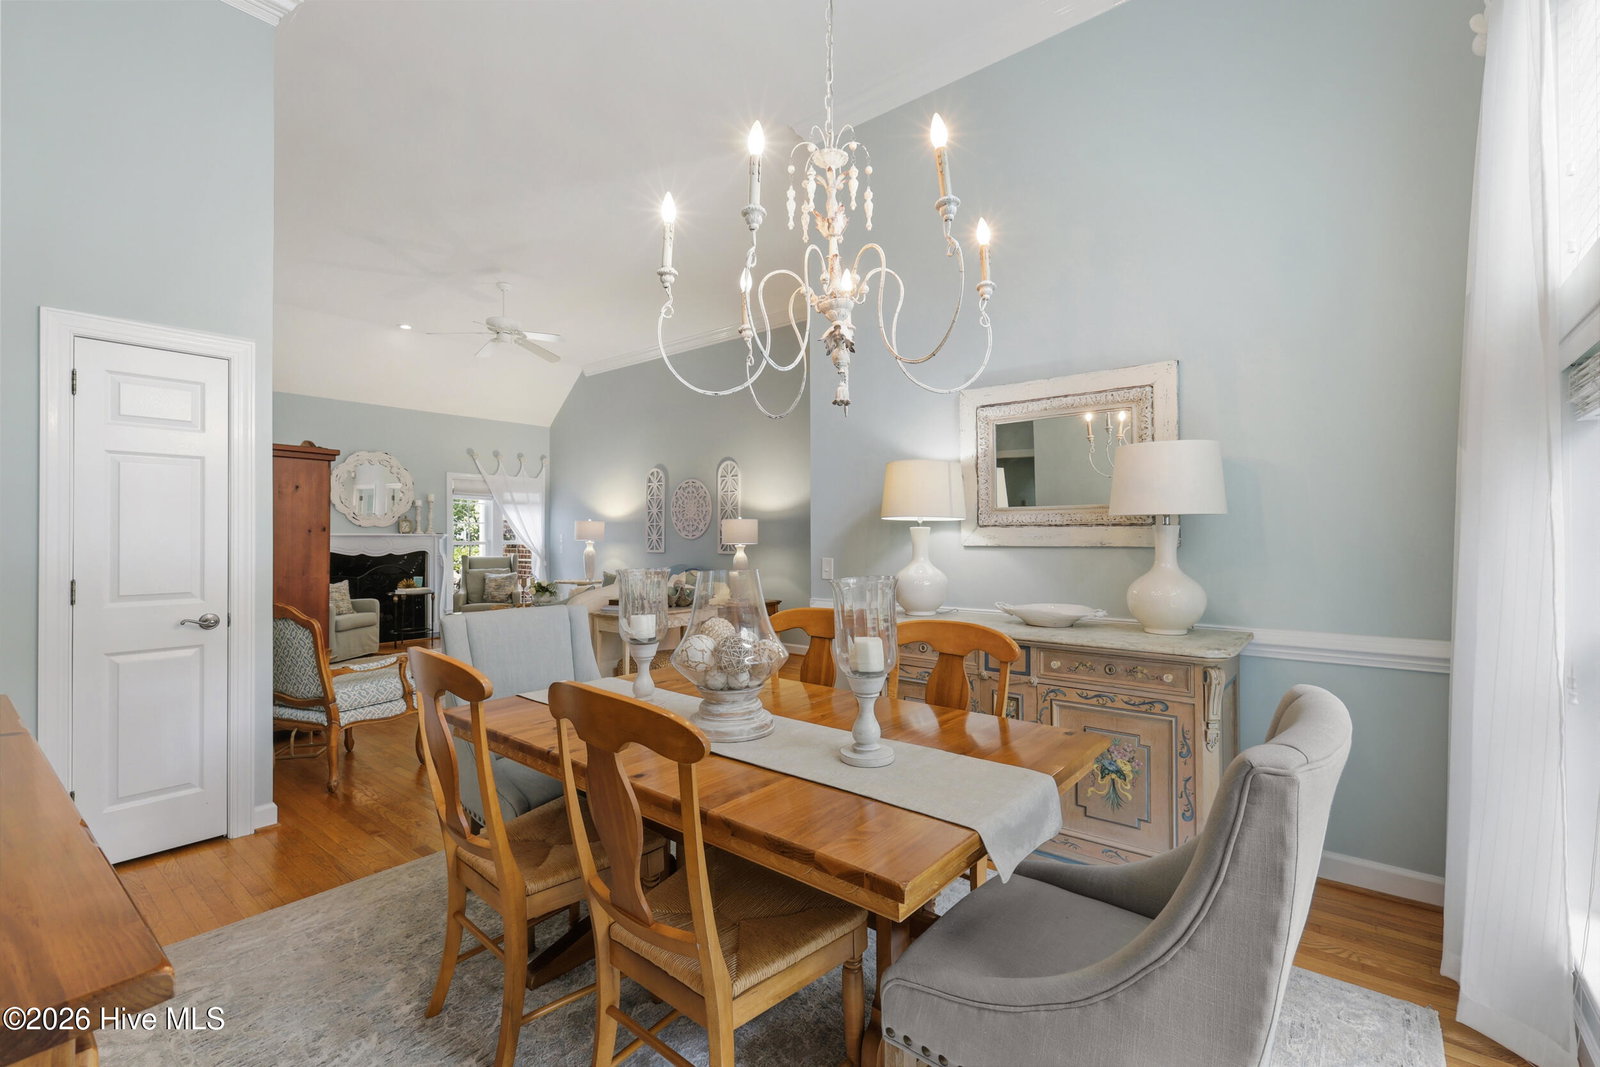
Welcome Home to 6714 Hardscrabble Court Tucked beneath a canopy of mature trees in the coveted Windward Oaks community, this meticulously maintained custom brick residence offers a rare combination of multigenerational living potential, timeless architecture, thoughtful updates, and exceptional outdoor living. Lovingly designed, custom built, and cared for by its original owner, this 4/5-bedroom, 3.5-bath home with a dedicated office, sunroom, spacious bonus room, and flexible floor plan provides the space and versatility today's buyers seek. Whether accommodating extended family, long-term guests, or evolving lifestyle needs, this home reflects a level of quality and pride of ownership that is increasingly difficult to find. Ideally located on a unique cul-de-sac street, this home offers an exceptional location just steps from highly regarded Masonboro Elementary School. Enjoy easy access to the water and only two miles from Trails End Public Boat Ramp and Masonboro Yacht Club. Windward Oaks offers a prime location just 20 minutes from Wrightsville Beach and Historic Downtown Wilmington, while remaining conveniently close to shopping, dining, medical facilities, and Wilmington International Airport. Rather than simply providing a place to live, this home creates an experience. Enjoy your morning coffee in the sunroom overlooking private gardens and spend evenings beneath the pergola while enjoying the coastal breeze. Step inside to a light-filled living room featuring soaring ceilings, a gas fireplace, and beautiful hardwood floors. The thoughtfully designed floor plan offers comfortable gathering spaces while still providing privacy and flexibility for everyday living. The main level features a beautifully updated custom kitchen, dining room, breakfast area, private office with a coffered ceiling and custom built-in cabinetry, and a spacious primary suite with an updated bath. Two additional bedrooms, a full bath, and a laundry room complete the first floor, all filled with abundant natural light. Upstairs, you'll find a generous guest suite with a custom window seat, walk-in closet, and full bath. Just a few steps above is a spacious bonus room with a large walk-in closet and attic access, offering endless possibilities as a fifth bedroom, media room, playroom, home gym, or hobby space. Recent improvements provide peace of mind for years to come, including updated kitchen, a refreshed primary bath, a new roof in 2018, and years of attentive maintenance. Outside, mature landscaping frames the property and creates a true sense of arrival. The fully fenced backyard offers exceptional privacy, room for a pool, and plenty of space for entertaining, gardening, or simply relaxing in your own private sanctuary. Additional features include abundant attic storage and an oversized two-car garage with epoxy flooring. For added confidence, the seller is providing a 2-10 Home Buyers Warranty, offering extra peace of mind to the next owner. This is more than a home--it is a property that has been carefully curated, improved, and enjoyed. A place where the next owner can immediately begin making memories of their own while enjoying one of Wilmington's most desirable communities. A rare opportunity to become part of Windward Oaks and own a truly special home. Start making memories today.
Additional Information
- HOA (annual)
- $1,042
- Available Amenities
- None
- Appliances
- Built-In Microwave, Dishwasher, ENERGY STAR Qualified Appliances, Electric Range
- Interior Features
- Master Downstairs, Walk-In Closet(s), Vaulted/Cathedral Ceilings, High Ceilings, Entrance Foyer, Bookcases, Ceiling Fans, Walk-In Shower, Drapes/Blinds, Eat-In Kitchen, Gas Logs, Smart Thermostat, Walk-In Closet(s)
- Cooling
- Central Air, Zoned, Ceiling Fan(s), Heat Pump
- Heating
- Heat Pump, Electric
- Foundation
- Crawl Space
- Roof
- Architectural
- Exterior Features
- Irrigation System
- Lot Information
- Cul-De-Sac, Dead End Street, Landscaped
- Utilities
- Sewer Connected, Water Available
- Lot Water Features
- Other
- Water
- Public
- Elementary School
- Masonboro Elementary
- Middle School
- Roland Grise
- High School
- Hoggard
Mortgage Calculator
Listing courtesy of BlueCoast Realty Corporation.

Copyright 2026 NCRMLS. All rights reserved. North Carolina Regional Multiple Listing Service, (NCRMLS), provides content displayed here (“provided content”) on an “as is” basis and makes no representations or warranties regarding the provided content, including, but not limited to those of non-infringement, timeliness, accuracy, or completeness. Individuals and companies using information presented are responsible for verification and validation of information they utilize and present to their customers and clients. NCRMLS will not be liable for any damage or loss resulting from use of the provided content or the products available through Portals, IDX, VOW, and/or Syndication. Recipients of this information shall not resell, redistribute, reproduce, modify, or otherwise copy any portion thereof without the expressed written consent of NCRMLS.