28 Perch Pl, Hampstead, NC 28443
- $525,000
- 4
- BD
- 4
- BA
- 2,329
- SqFt






- Sold Price
- $525,000
- List Price
- $525,000
- Status
- CLOSED
- MLS#
- 100555994
- Closing Date
- Apr 14, 2026
- Days on Market
- 24
- Year Built
- 2024
- Levels
- Two
- Bedrooms
- 4
- Bathrooms
- 4
- Half-baths
- 1
- Full-baths
- 3
- Living Area
- 2,329
- Acres
- 0.28
- Neighborhood
- Songbird Landing
Property Description
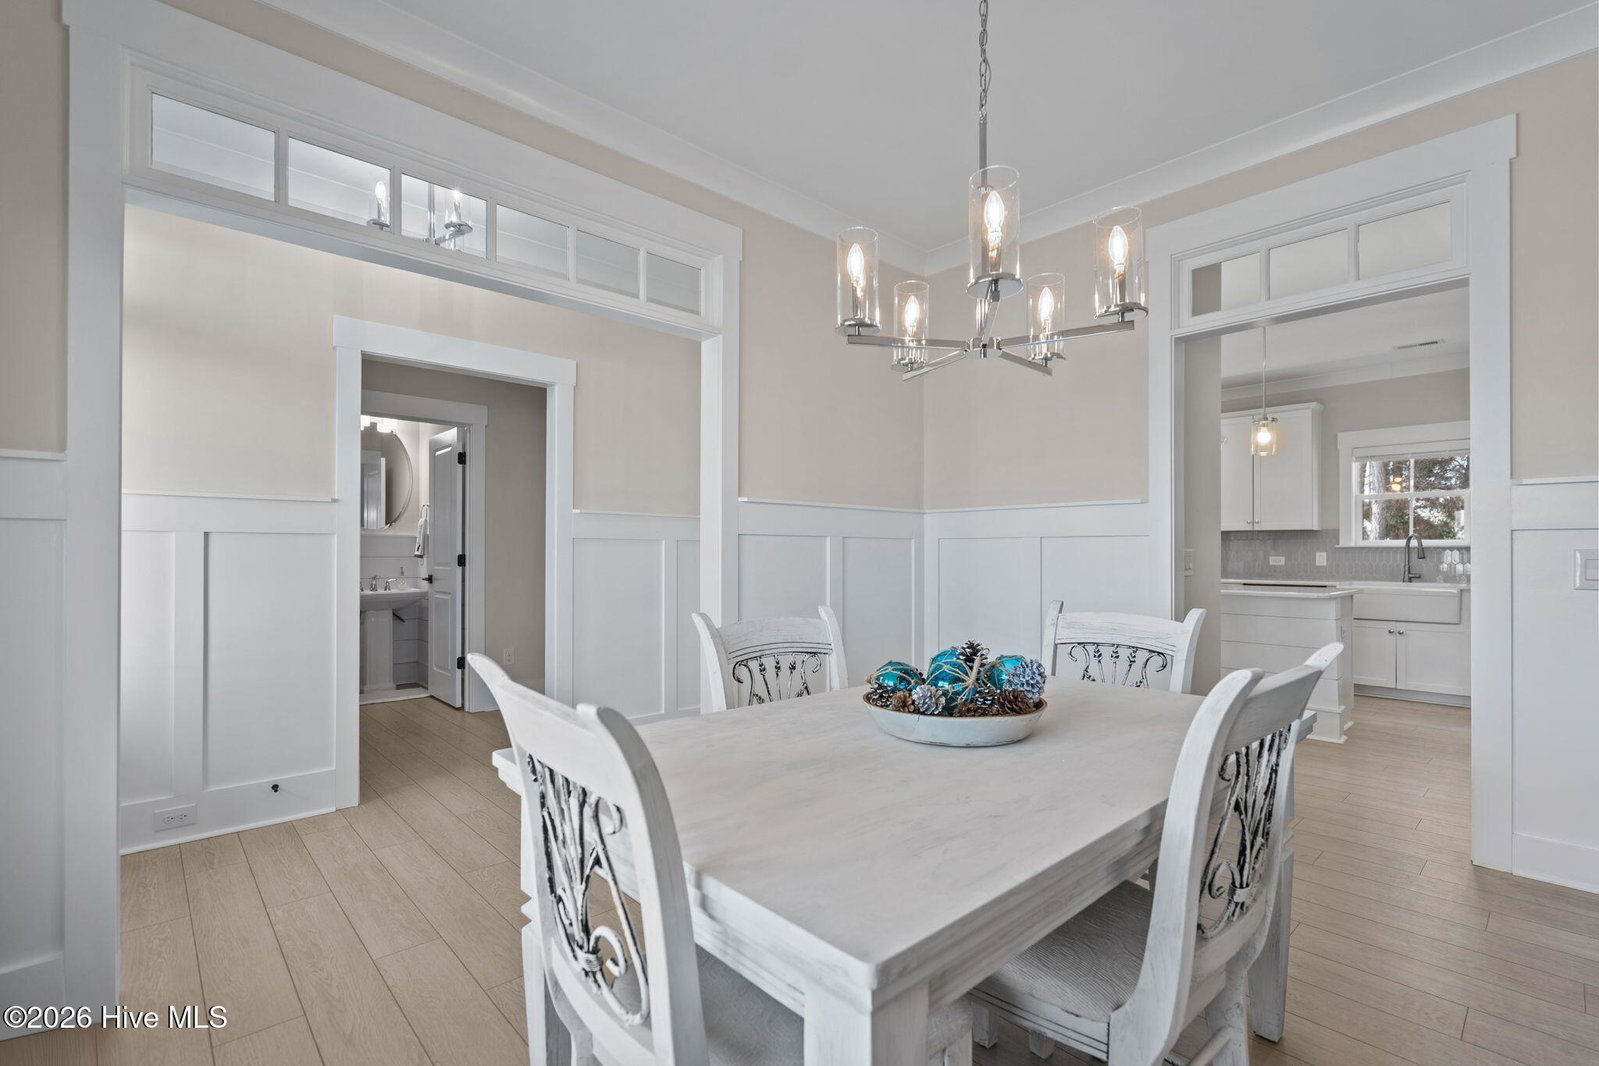
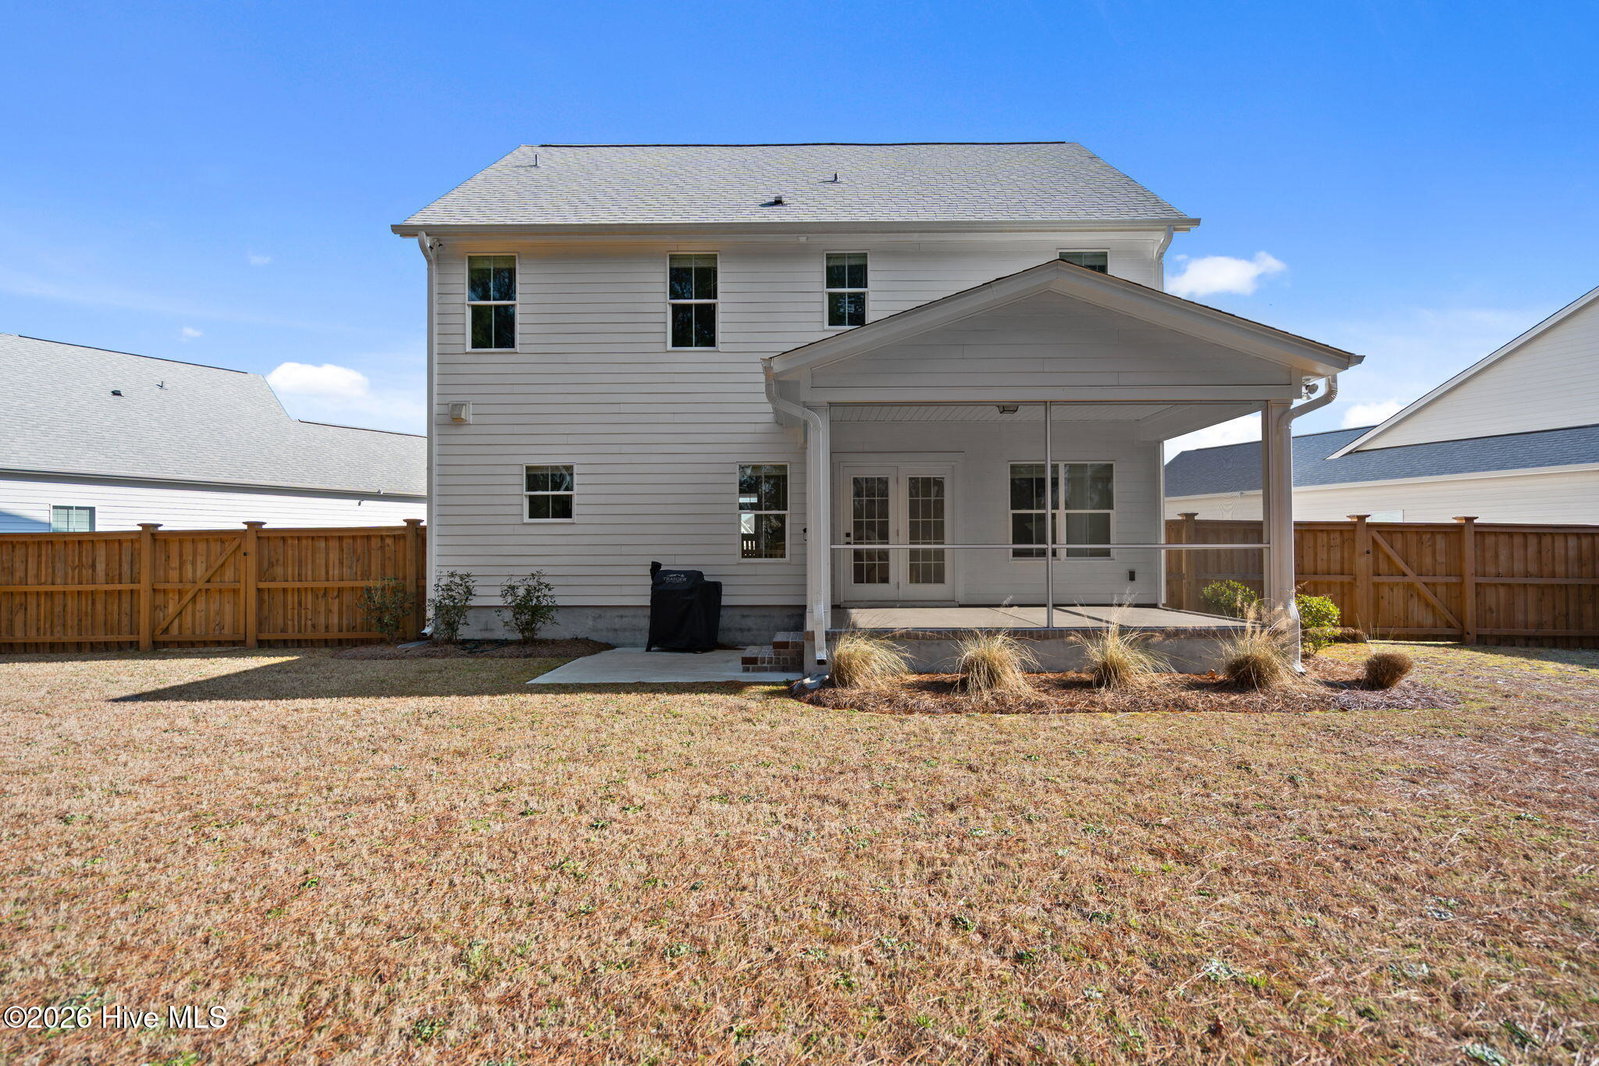
Move-in ready and beautifully appointed, this stunning home offers 2,329 sq. ft. of refined living with 4 bedrooms, 3.5 baths, with the 4th bedroom offering exceptional flexibility as a home office, bonus room, or private guest space. A welcoming foyer sets a sophisticated tone with high ceilings and elegant wainscoting that extends into the formal dining room to the right of the entrance. A thoughtfully designed mudroom with built-in bench and storage, as well as a convenient powder room is offered to the left. The heart of the home draws you into the sparkling, open-concept kitchen and beautifully flows from the adjacent breakfast nook to the living room, creating a natural design for effortless entertaining and everyday comfort. The chef's kitchen is a true showpiece, featuring upgraded cabinetry, countertops, backsplash, grand island, and a farmhouse sink. The living room is elevated with a coffered ceiling and mantled fireplace, while decorative interior transoms add architectural charm and sophistication. Just beyond, enjoy indoor-outdoor living on the large screened porch with an attached 10' patio slab, perfect for grilling and relaxing. The backyard also features a stylish wooden privacy fence, creating a more secluded and enjoyable outdoor space. Upstairs, you'll find all 4 bedrooms, 3 full baths, and a generous-spaced, conveniently-located laundry room. The elegant owner's suite features a trey ceiling, oversized walk-in closet with white wood shelving, and a luxurious en-suite bath featuring separate vanities, a spacious walk-in tile shower, and frameless glass door. Additional upgrades include upgraded lighting throughout, enhanced EVP flooring extended into the owner's bedroom and closet, and a 50-gallon hybrid electric water heater in the garage. Smart home ready and filled with upscale finishes, this home combines timeless style with modern convenience. A beautifully crafted home designed to impress--schedule your showing today.
Additional Information
- HOA (annual)
- $720
- Available Amenities
- Maintenance Common Areas, Maintenance Roads
- Appliances
- Vented Exhaust Fan, Electric Oven, Built-In Microwave, Refrigerator, Range, Disposal, Dishwasher, ENERGY STAR Qualified Appliances
- Interior Features
- Walk-In Closet(s), Tray Ceiling(s), Entrance Foyer, Mud Room, Kitchen Island, Pantry, Walk-In Shower, Gas Logs, Walk-In Closet(s)
- Cooling
- Central Air
- Heating
- Electric, Heat Pump
- Foundation
- Raised, Slab
- Roof
- Architectural
- Exterior Features
- Irrigation System
- Lot Information
- Cul-De-Sac
- Utilities
- Sewer Available, Water Available
- Lot Water Features
- Other
- Water
- Public
- Elementary School
- North Topsail
- Middle School
- Surf City
- High School
- Topsail
Mortgage Calculator
Listing courtesy of eXp Realty. Selling Office: REAL Broker LLC.

Copyright 2026 NCRMLS. All rights reserved. North Carolina Regional Multiple Listing Service, (NCRMLS), provides content displayed here (“provided content”) on an “as is” basis and makes no representations or warranties regarding the provided content, including, but not limited to those of non-infringement, timeliness, accuracy, or completeness. Individuals and companies using information presented are responsible for verification and validation of information they utilize and present to their customers and clients. NCRMLS will not be liable for any damage or loss resulting from use of the provided content or the products available through Portals, IDX, VOW, and/or Syndication. Recipients of this information shall not resell, redistribute, reproduce, modify, or otherwise copy any portion thereof without the expressed written consent of NCRMLS.