120 Se 58th St Unit # 3104, Oak Island, NC 28465
- $540,000
- 3
- BD
- 2
- BA
- 1,392
- SqFt




- Sold Price
- $540,000
- List Price
- $560,000
- Status
- CLOSED
- MLS#
- 100499267
- Closing Date
- Aug 12, 2025
- Days on Market
- 47
- Year Built
- 2006
- Levels
- One
- Bedrooms
- 3
- Bathrooms
- 2
- Full-baths
- 2
- Living Area
- 1,392
- Neighborhood/Complex
- Palms at Long Bay
Property Description
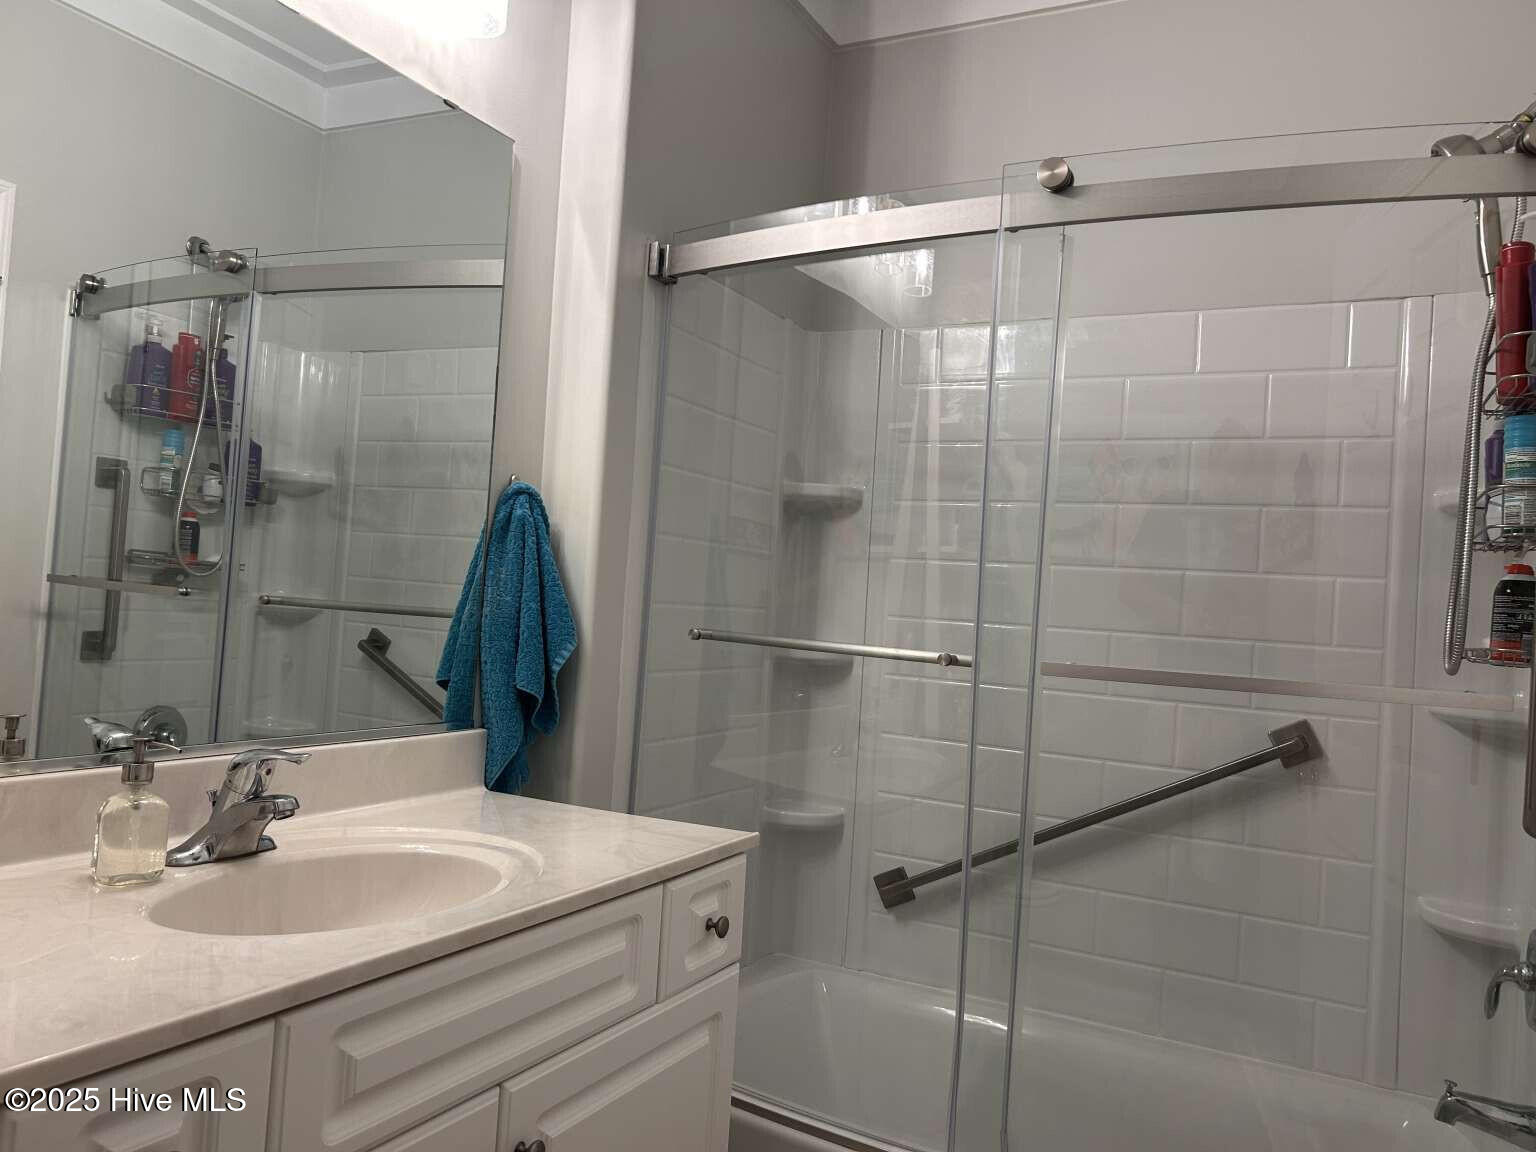
Beautiful, professionally updated and fully furnished condo with views overlooking beach, marsh (protected so will not be built upon) and pool. Savor sunrises and sunsets from your two balconies. 3 bedrooms & 2 baths. Please note: this unit (only 1 of 4) has exclusive rights to the front deck sitting area, creating an additional outdoor space to lounge and enjoy serene views. Front storm door has built-in screen option to facilitate ocean breezes. 3 sets of sliding doors in unit allow for abundant sunlight. New Trane HVAC installed Jan '25 (10 year warranty transfers). Highlights include: wide plank (waterproof) LVP throughout (no carpet, no cold tile); crown moulding (NO popcorn ceilings); kitchen features quartzite countertops, ceramic backslash, ''touch'' faucet, updated refrigerator, 2 pendant lights above the sink with ambient lighting above and below the cabinets; soothing gray walls with white moulding and shiplap details; 5' designer ceiling fan in family room and silent Minke Aire wall controlled fans in each bedroom; programmable thermostat; dimmable, recessed lighting added to hall, kitchen and dining space. Hall bath has been updated to include a deep tub/shower combo with curved sliding doors and grab rails. Small community of 28 units so you always get space on the pool deck. Enjoy the use of the elevator (not available at all condos on OKI). Great location! Park the car (space for 3 vehicles and a golf cart) and walk to the beach, grocery store, restaurants and bars. Bedroom configurations: Main- king Casper bed, 1st Guest room- 2 twins (push together and use king bedding), 2nd Guest room- full bed and single bed (components to create set of bunk beds in closet.) Outdoor storage in parking area includes beach and pool supplies.
Additional Information
- HOA (annual)
- $8,400
- Available Amenities
- Roof Maintenance, Community Pool, Flood Insurance, Maintenance Common Areas, Maintenance Grounds, Maintenance Structure, Management, Pest Control, Sewer, Sidewalks, Trash, Water
- Appliances
- Electric Oven, Built-In Microwave, Washer, Refrigerator, Range, Ice Maker, Dryer, Disposal, Dishwasher
- Interior Features
- Walk-In Closet(s), High Ceilings, Solid Surface Counter, Elevator, Ceiling Fans, Furnished, Pantry, Drapes/Blinds, Walk-In Closet(s)
- Cooling
- Central Air
- Heating
- Forced Air, Electric
- Foundation
- Other, Pilings
- Roof
- Shingle
- Exterior Features
- Outdoor Shower, Storm Doors
- Lot Information
- Wetlands
- Utilities
- Sewer Available, Water Available
- Lot Water Features
- Second Row
- Water
- Public
- Elementary School
- Southport
- Middle School
- South Brunswick
- High School
- South Brunswick
Mortgage Calculator
Listing courtesy of HomeZu. Selling Office: Nest Realty.

Copyright 2026 NCRMLS. All rights reserved. North Carolina Regional Multiple Listing Service, (NCRMLS), provides content displayed here (“provided content”) on an “as is” basis and makes no representations or warranties regarding the provided content, including, but not limited to those of non-infringement, timeliness, accuracy, or completeness. Individuals and companies using information presented are responsible for verification and validation of information they utilize and present to their customers and clients. NCRMLS will not be liable for any damage or loss resulting from use of the provided content or the products available through Portals, IDX, VOW, and/or Syndication. Recipients of this information shall not resell, redistribute, reproduce, modify, or otherwise copy any portion thereof without the expressed written consent of NCRMLS.