3873 Timber Stream Dr, Southport, NC 28461
- $490,000
- 4
- BD
- 3
- BA
- 2,334
- SqFt






- Sold Price
- $490,000
- List Price
- $495,000
- Status
- CLOSED
- MLS#
- 100446955
- Closing Date
- Jul 30, 2024
- Days on Market
- 31
- Year Built
- 2005
- Levels
- Two
- Bedrooms
- 4
- Bathrooms
- 3
- Full-baths
- 3
- Living Area
- 2,334
- Acres
- 0.41
- Neighborhood
- Arbor Creek
Property Description
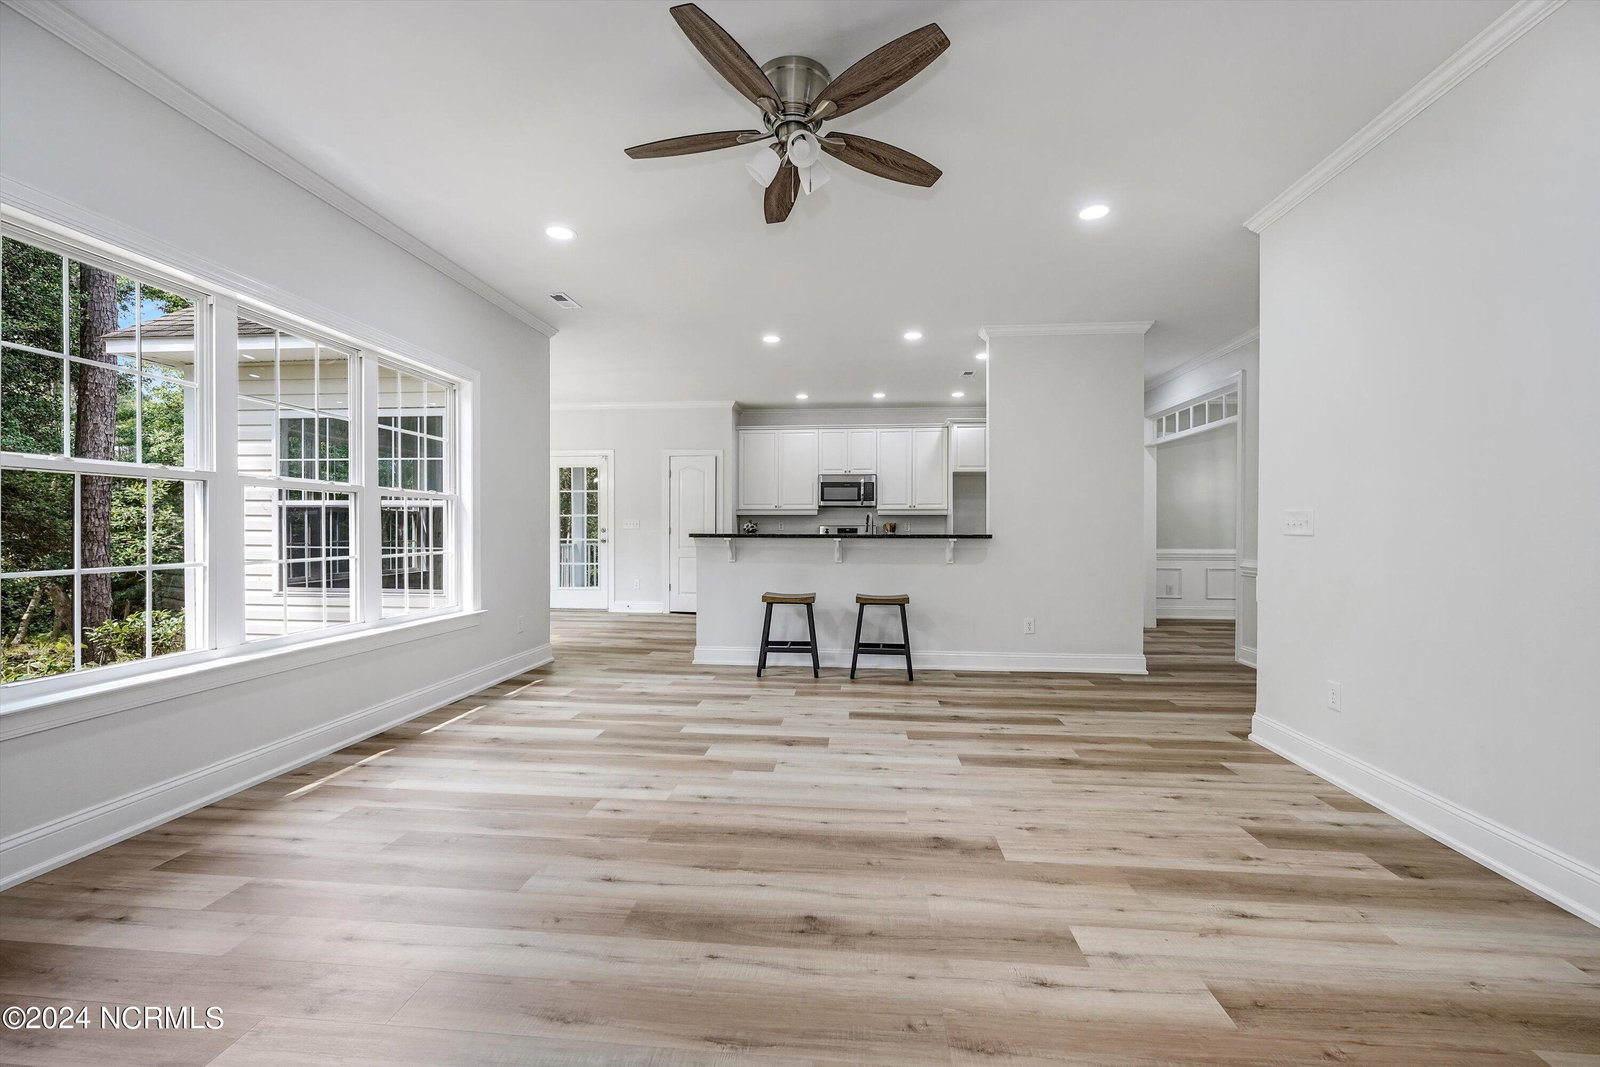
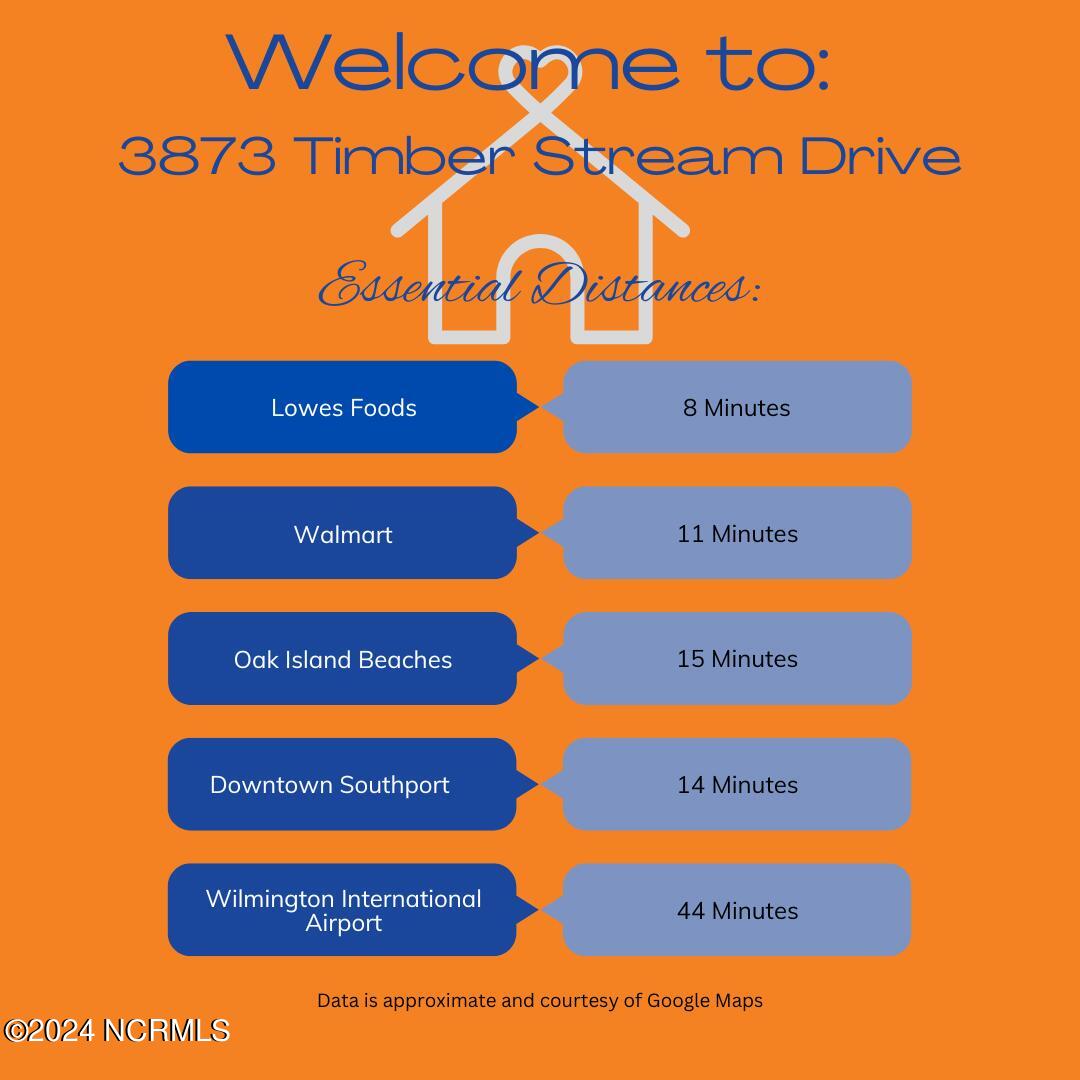
Golf course views without the hassle of membership! Very low HOA due include the community garden, community pool, clubhouse w/ library, & fitness center, fenced in secured RV/boat storage, tennis, pickleball, a dog run, several ponds, & quiet streets to walk or bike. This 4 bedroom, 3 bath home has been modernized & brought to life. Some features to note: covered front porch, downstairs master, walk-in shower, soaking tub, double vanity, walk-in closet, vaulted ceiling in the 2 downstairs bedrooms, tray ceiling in the master bedroom, ceiling fans in living room & all bedrooms, screen porch overlooking the creek & fairway, dining room, gas fireplace, granite countertops, a 366 sqft floored walk-in attic, another small attic eave storage area, upstairs bedroom or flex room w/ a full bath & closets, 2 car garage w/ epoxy coated floors, & .41 acre lot. Some of the updates include: new 5 mil lvp flooring throughout the downstairs, new carpet on the steps & upstairs, new flush mount led lights throughout, new stainless dishwasher, range, & overhead microwave, fresh SW Frosty White paint throughout w/ SW Sea Salt in the dining room, new plumbing & electrical fixtures, new insulation & vapor barrier in the crawl space, & sealed surfaces on the front & back porches. Minutes to Oak Island, downtown Southport, & all the amenities of life.
Additional Information
- HOA (annual)
- $1,080
- Available Amenities
- Clubhouse, Comm Garden, Community Pool, Dog Park, Fitness Center, Maintenance Common Areas, Maintenance Roads, Management, Pickleball, RV/Boat Storage, Street Lights, Tennis Court(s), See Remarks
- Appliances
- Electric Oven, Built-In Microwave, Washer, Dryer, Dishwasher
- Interior Features
- Master Downstairs, Walk-In Closet(s), Vaulted/Cathedral Ceilings, Tray Ceiling(s), High Ceilings, Entrance Foyer, Solid Surface Counter, Ceiling Fans, Pantry, Walk-In Shower, Gas Logs, Walk-In Closet(s)
- Cooling
- Central Air, Heat Pump
- Heating
- Heat Pump, Electric
- Foundation
- Crawl Space
- Roof
- Architectural
- Lot Information
- Open Lot, Dead End Street, Golf
- Utilities
- Sewer Available, Water Available
- Lot Water Features
- Creek, Golf Course
- Water
- Public
- Elementary School
- Virginia Williamson
- Middle School
- South Brunswick
- High School
- South Brunswick
Mortgage Calculator
Listing courtesy of eXp Realty. Selling Office: Coldwell Banker Sea Coast Advantage.

Copyright 2026 NCRMLS. All rights reserved. North Carolina Regional Multiple Listing Service, (NCRMLS), provides content displayed here (“provided content”) on an “as is” basis and makes no representations or warranties regarding the provided content, including, but not limited to those of non-infringement, timeliness, accuracy, or completeness. Individuals and companies using information presented are responsible for verification and validation of information they utilize and present to their customers and clients. NCRMLS will not be liable for any damage or loss resulting from use of the provided content or the products available through Portals, IDX, VOW, and/or Syndication. Recipients of this information shall not resell, redistribute, reproduce, modify, or otherwise copy any portion thereof without the expressed written consent of NCRMLS.